
Listing Courtesy of: BRIGHT IDX / Listed By: Relda Schick, Coldwell Banker Elite
1824 Longfield Road Colonial Beach, VA 22443
Active (1 Days)
$389,900 (USD)
OPEN HOUSE TIMES
-
OPENSat, Oct 2412 noon - 2:00 pm

Description
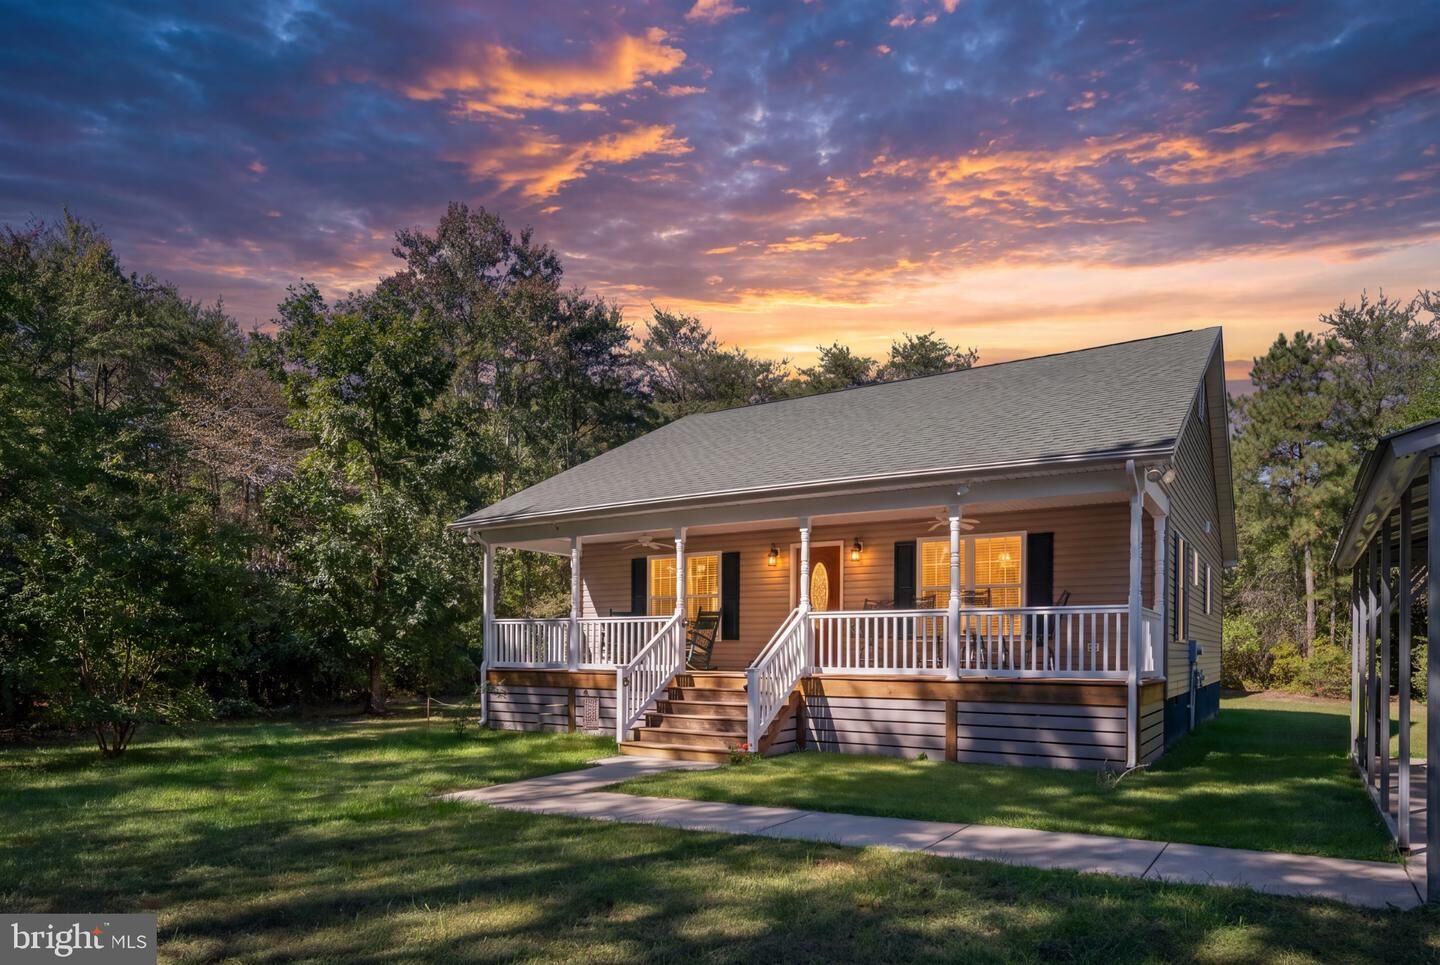
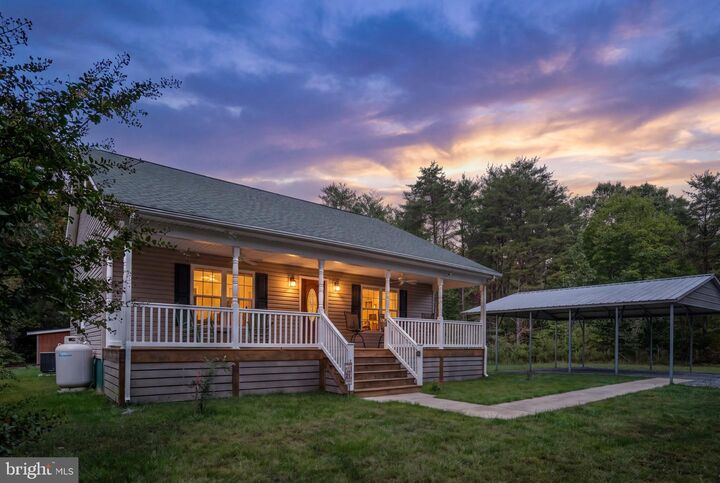
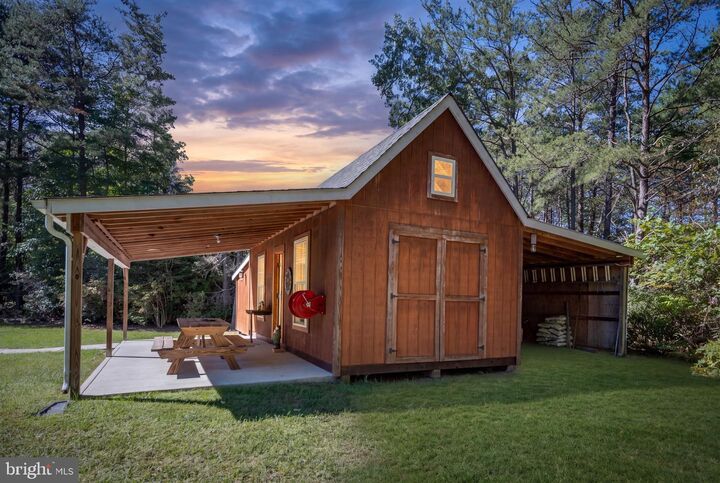
Welcome to your private oasis at 1824 Longfield Rd! Built by Gray Construction in 2014, this custom-designed, meticulously maintained home sits on 6.68 beautiful, private acres in a peaceful, park-like setting—just minutes from the amenities of downtown Colonial Beach. Inside, an inviting open floor plan offers 1,584 finished square feet and comfortable, move-in-ready living. The upgraded kitchen features quartz countertops, a gas stove, and ample cabinetry. The primary suite includes a large walk-in closet and a newly installed walk-in tile shower. Enjoy outdoor living on the spacious back deck with its SunSetter retractable awning, or unwind on the full-width covered front porch and take in the private views. A large workshop barn with its own covered porch offers room for hobbies and projects, plus a separate storage room and a convenient tractor shed. Additional features include a gated entrance, turnaround driveway, concrete sidewalk, and two-car carport. With no Town taxes, this one-of-a-kind property offers an appealing blend of privacy, convenience, and low-maintenance living. The Potomac River beaches, restaurants, shopping, historic sites, wineries, and breweries are all just minutes away. Make this affordable gem your full-time home or relaxing getaway—come see it for yourself!AutoChatbot App is AI and can make mistakes. Check important information.
MLS #:
VAWE2012304
VAWE2012304
Taxes
$1,801(2025)
$1,801(2025)
Lot Size
6.68 acres
6.68 acres
Type
Single-Family Home
Single-Family Home
Year Built
2014
2014
Style
Raised Ranch/Rambler
Raised Ranch/Rambler
School District
Westmoreland County Public Schools
Westmoreland County Public Schools
County
Westmoreland County
Westmoreland County
Listed By
Relda Schick, Coldwell Banker Elite
Source
BRIGHT IDX
Last checked Oct 9 2026 at 6:38 PM GMT+0000
BRIGHT IDX
Last checked Oct 9 2026 at 6:38 PM GMT+0000
Bathroom Details
- Full Bathroom: 1
- Half Bathroom: 1
Interior Features
- Microwave
- Washer
- Refrigerator
- Water Heater
- Exhaust Fan
- Icemaker
- Oven/Range - Gas
- Walls/Ceilings: Dry Wall
- Range Hood
- Walls/Ceilings: Vaulted Ceilings
- Stainless Steel Appliances
- Attic
- Dryer - Electric
- Bathroom - Walk-In Shower
Subdivision
- Part Pomona
Lot Information
- Private
- Backs to Trees
- Landscaping
- Level
- Road Frontage
Property Features
- Above Grade
- Foundation: Crawl Space
Heating and Cooling
- Heat Pump(s)
- Central A/C
- Ceiling Fan(s)
Flooring
- Vinyl
Exterior Features
- Vinyl Siding
- Stick Built
- Roof: Architectural Shingle
Utility Information
- Utilities: Propane
- Sewer: Septic < # of Br
- Fuel: Electric
Parking
- Gravel Driveway
Stories
- 1
Living Area
- 1,584 sqft
Location
Estimated Monthly Mortgage Payment
*Based on Fixed Interest Rate withe a 30 year term, principal and interest only
Listing price
Down payment
%
Interest rate
%Mortgage calculator estimates are provided by Coldwell Banker Real Estate LLC and are intended for information use only. Your payments may be higher or lower and all loans are subject to credit approval.
Disclaimer: Copyright 2026 Bright MLS IDX. All rights reserved. This information is deemed reliable, but not guaranteed. The information being provided is for consumers’ personal, non-commercial use and may not be used for any purpose other than to identify prospective properties consumers may be interested in purchasing. Data last updated 10/9/26 11:38


